<-- style PDP --> 9 Williams Drive, Bancroft - Detached for sale for $539,000
  • for sale
  • leased

9 Williams Drive

Bancroft, Ontario, K0L 1C0 - Bancroft Ward

$539,000

  • Neighbourhood

    Bancroft Ward

  • Major Intersection

    NEWKIRK BLVD AND WILLIAMS DRIVE

  • Listed Since: 43 day(s)

  • Last update: 8 day(s) ago

Overview

  • Property Type

    Detached, Bungalow

  • Bedrooms

    2 + 2

  • Bathrooms

    3

  • Basement

    Full + Finished

  • Kitchen

    1

  • Total Parking

    5 (1 Attached Garage)

  • Lot Size

    60x105 (Feet)

  • Taxes

    $6,324.00 (2025)

  • Type

    Freehold

Property Description

Property description for 9 Williams Drive, Bancroft

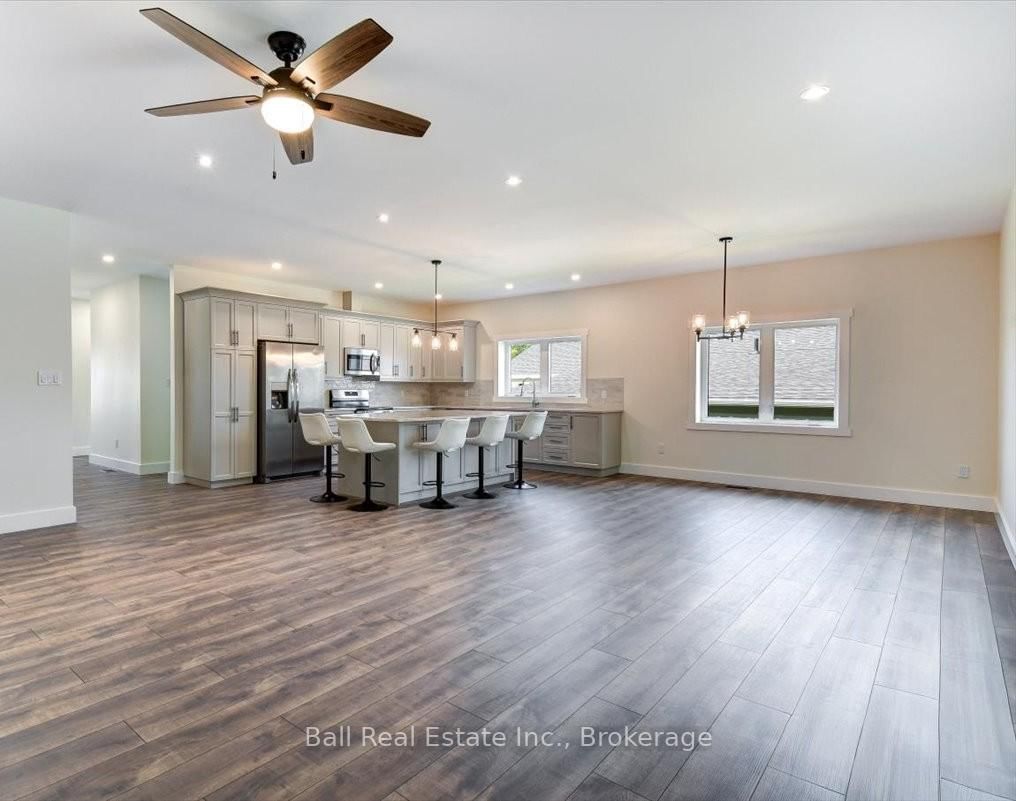
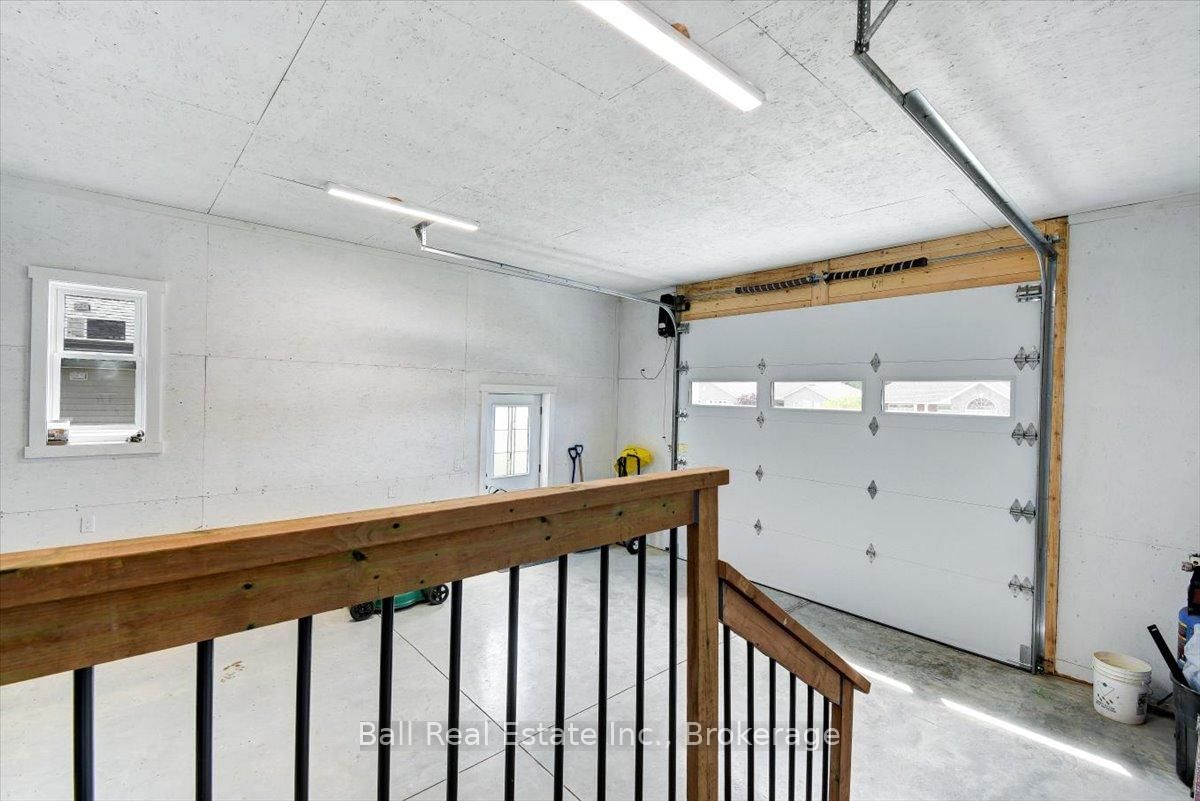
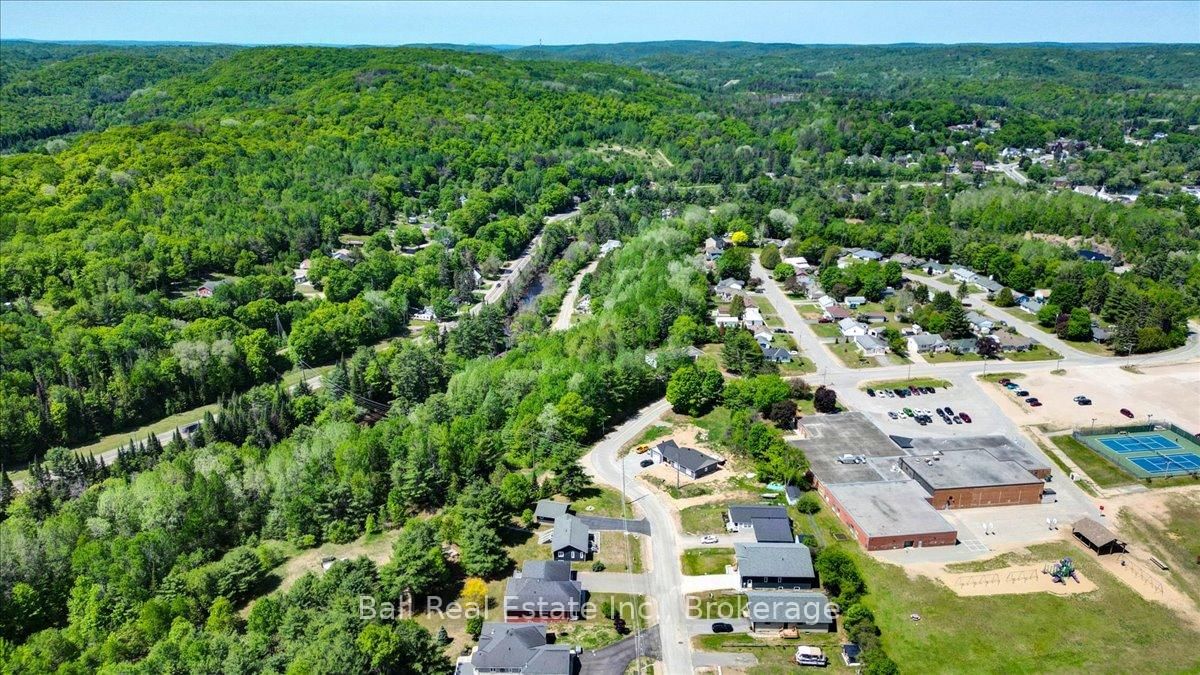
Location, lifestyle and practically no outdoor maintenance! Built in 2025, this beautiful four bedroom home sits on a quiet cul-de-sac in Bancroft. Walk the dogs to the nearby dog park, head next door to the school grounds where the kids can play, or take advantage of the large outdoor walking track. Just steps away, the local community centre offers even more recreation, with a fitness centre upstairs and a skating rink for hockey, figure skating and public skating. Shopping, restaurants, healthcare and downtown amenities are also all close by. Inside, the home is beautifully finished! The main level features high ceilings and a custom kitchen with quartz countertops, stainless steel appliances and a large island, with a convenient deck just off the main living area perfect for enjoying your morning coffee or relaxing outdoors. The primary bedroom includes a four piece ensuite with a soaker tub and separate shower. A second bedroom, two piece bathroom and laundry room with builtin cabinetry and sink complete this level. The finished lower level adds an impressive amount of additional living space, including a huge rec room, two bedrooms, a four piece bath with double vanity, plus excellent storage and utility space. Whether you need room for family, guests, hobbies or a great kids' hangout, this level offers plenty of flexibility. An attached garage, propane furnace, central air, high speed internet, full cell service and municipal garbage and recycling complete the package. Outside, there's very little lawn to maintain, giving you more time to enjoy everything this location has to offer from walking the dogs at the nearby park and getting your workout in at the fitness centre, to letting the kids enjoy the school grounds, walking track and nearby recreation. 9 Williams Drive is a location that is hard to beat and a beautiful home to come back to.

Listed by Ball Real Estate Inc.

  • MLS #

    X13823328

  • Sq. Ft

    1500-2000

  • Sq. Ft. Source

    MLS

  • Lot Irregularities

    n/a

  • Year Built

    0-5

  • Pool

    None

  • Drive

    Pvt Double

  • Garage

    Attached, 1 spaces

  • Total Parking

    5

  • Family Room

    N

  • Den

    N

  • Exterior

    Stone

  • Fireplace

    N

  • Roof

    Asphalt Shingle

  • Foundation

    Insulated Concrete Form

  • Elevator

    N

  • Water View

    n/a

  • Laundry Level

    Main

  • Heat

    Forced Air

  • A/C

    Central Air

  • Water

    Municipal

  • Water Supply

    n/a

  • Sewers

    Sewers

  • Central Vac

    N

  • Kitchen

    3.93 x 4.8 ft Main level

  • Living

    6.04 x 4.95 ft Main level

  • Dining

    4.83 x 3.65 ft Main level

  • Foyer

    6.34 x 3.28 ft Main level

  • Laundry

    3.14 x 2.44 ft Main level

  • Primary

    4.54 x 4.33 ft Main level

  • Bathroom

    2.71 x 3.46 ft Main level

    Ensuite Bath

  • 2nd Br

    3.43 x 3.19 ft Main level

  • Bathroom

    2.02 x 1.35 ft Main level

    2 Pc Bath

  • Rec

    7.14 x 8.28 ft Lower level

  • 3rd Br

    6.02 x 4.43 ft Lower level

  • 4th Br

    3.35 x 3.85 ft Lower level

  • Bathroom

    5.27 x 2.42 ft Lower level

  • Utility

    4.22 x 2.34 ft Lower level

  • MLS #

    X13823328

  • Sq. Ft

    1500-2000

  • Sq. Ft. Source

    MLS

  • Lot Irregularities

    n/a

  • Year Built

    0-5

  • Pool

    None

  • Drive

    Pvt Double

  • Garage

    Attached, 1 spaces

  • Total Parking

    5

  • Family Room

    N

  • Den

    N

  • Exterior

    Stone

  • Fireplace

    N

  • Roof

    Asphalt Shingle

  • Foundation

    Insulated Concrete Form

  • Elevator

    N

  • Water View

    n/a

  • Laundry Level

    Main

  • Heat

    Forced Air

  • A/C

    Central Air

  • Water

    Municipal

  • Water Supply

    n/a

  • Sewers

    Sewers

  • Central Vac

    N

  • Kitchen

    3.93 x 4.8 ft Main level

  • Living

    6.04 x 4.95 ft Main level

  • Dining

    4.83 x 3.65 ft Main level

  • Foyer

    6.34 x 3.28 ft Main level

  • Laundry

    3.14 x 2.44 ft Main level

  • Primary

    4.54 x 4.33 ft Main level

  • Bathroom

    2.71 x 3.46 ft Main level

    Ensuite Bath

  • 2nd Br

    3.43 x 3.19 ft Main level

  • Bathroom

    2.02 x 1.35 ft Main level

    2 Pc Bath

  • Rec

    7.14 x 8.28 ft Lower level

  • 3rd Br

    6.02 x 4.43 ft Lower level

  • 4th Br

    3.35 x 3.85 ft Lower level

  • Bathroom

    5.27 x 2.42 ft Lower level

  • Utility

    4.22 x 2.34 ft Lower level

Thinking of Selling?

Find Out Your Home’s Value in Today’s Market!

No Email or Signup is required to view your home estimate.

estimate your home value

Contact Manoj Kukreja

Sales Representative,
Century 21 People’s Choice Realty Inc.,
Brokerage
(647) 576 - 2100

Manoj profile avatar

Property History

Property history for 9 Williams Drive, Bancroft

This property has been sold 8 times before. Create your free account to explore sold prices, detailed property history, and more insider data.

Sign In / Register

Mortgage Calculator

This data is for informational purposes only.

Mortgage Payment per month

Principal Amount

Interest

Total Payable

Amortization

Amortization

Closing Cost Calculator

This data is for informational purposes only.

Closing Cost Total for this property

Total Cash flow for purchasing this property

Down Payment(%)*
Additional information

Provincial Land Transfer Tax

Ontario Land Transfer Tax Rebate

Toronto Land Transfer Tax

Toronto Land Transfer Tax Rebate

PST on CMHC Insurance Premium

Lawyer Fees

$2,825

Government Registration Fee's

$164

Title Insurance

Closing Cost Total

Total Cash flow for purchasing this property

Provincial Land Transfer Tax

Ontario Land Transfer Tax Rebate

Toronto Land Transfer Tax

Toronto Land Transfer Tax Rebate

PST on CMHC Insurance Premium

Lawyer Fees

$2,825

Government Registarion Fee's

$164

Title Insurance

Down Payment(%)*

* A down payment of less than 20% is permitted only for first-time home buyers purchasing their principal residence. The minimum down payment required is 5% for the portion of the purchase price up to $500,000, and 10% for the portion between $500,000 and $1,500,000. For properties priced over $1,500,000, a minimum down payment of 20% is required.

Thinking of Selling?

Find Out Your Home’s Value in Today’s Market!

No Email or Signup is required to view your home estimate.

estimate your home value

Contact Manoj Kukreja

Sales Representative, Century 21 People’s Choice Realty Inc., Brokerage
(647) 576 - 2100

Manoj profile avatar

Recent Sold Listings in Bancroft Ward, Bancroft

Popular Cities